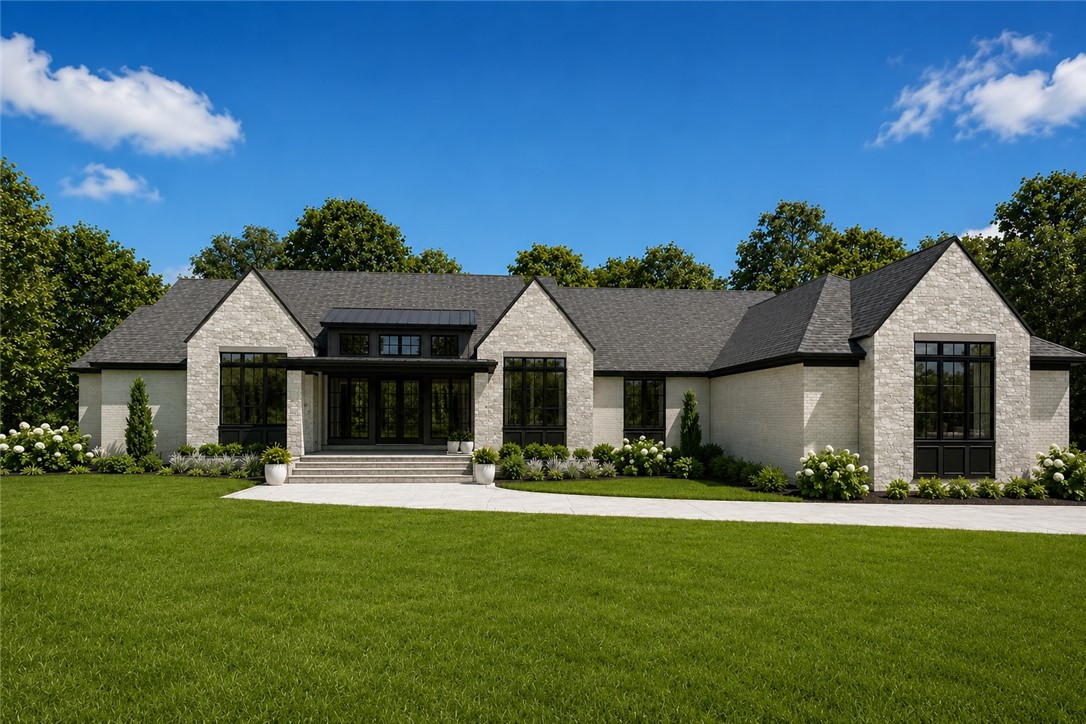
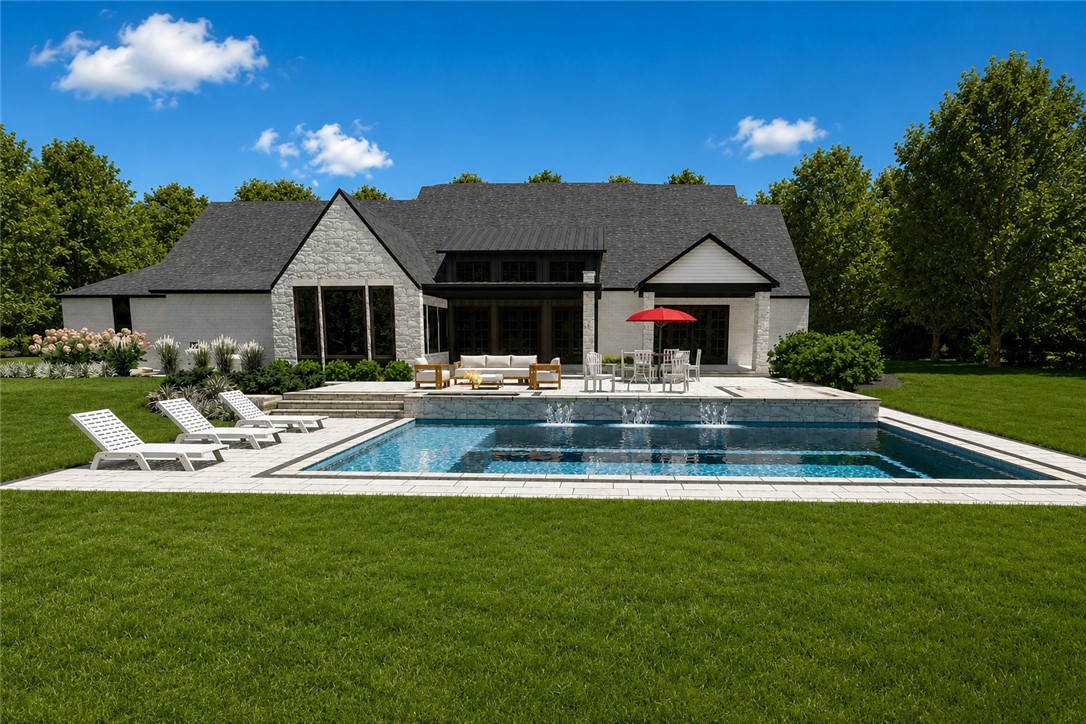
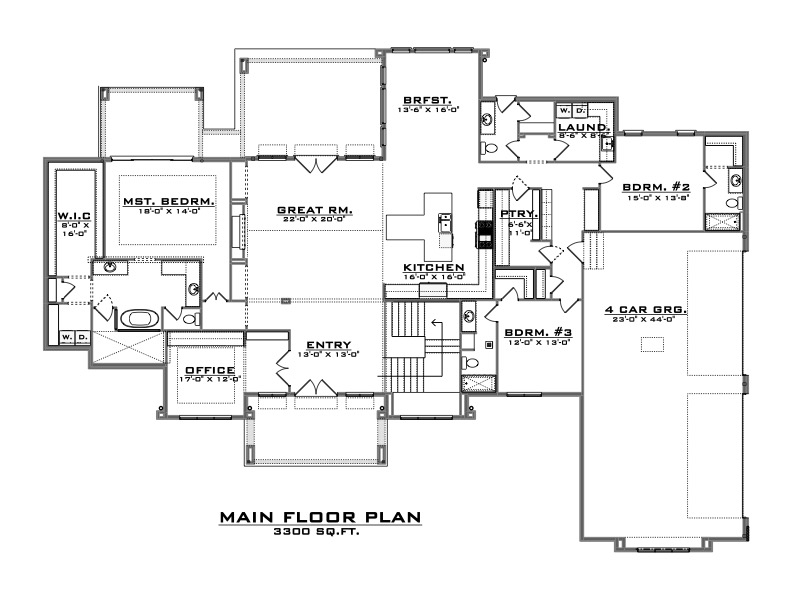
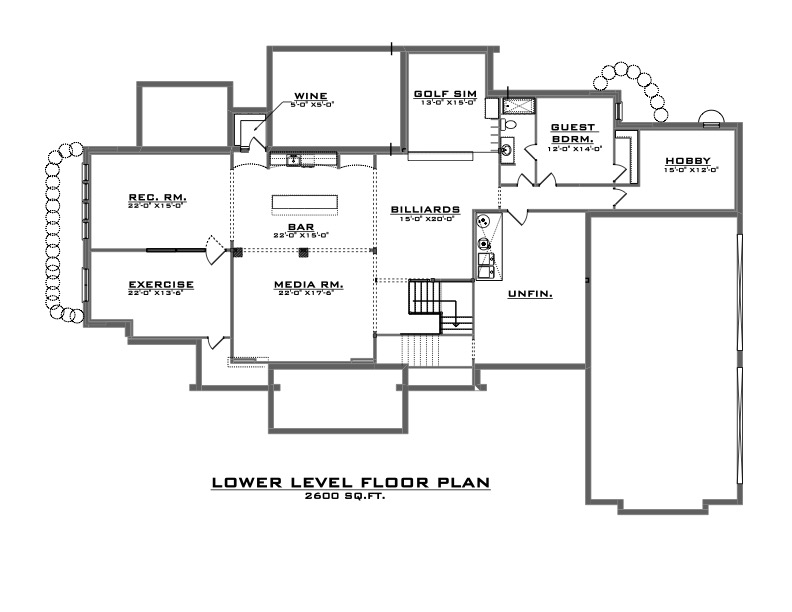
Welcome to this stunning, soon-to-be-built 5,900-square-foot Catalyst luxury residence in gorgeous County Lakes. From the moment you walk in through the large double doors you will see the lake views through the expansive wall of windows that will make you want to call this place home. The main level offers an exceptionally functional and inviting floor plan, centered around a spacious great room that serves as the heart of the home. The open-concept design connects the great room, kitchen, and breakfast area. The luxury kitchen features high-end appliances and finishes and is complemented by a generous walk-in pantry. Privately situated on its own side of the home, the primary suite offers a peaceful retreat with a spacious bedroom, a beautifully designed ensuite bath, and a large walk-in closet with a dedicated laundry area. Two additional bedrooms, each with its own ensuite bathroom, are on the opposite side of the home. Also, conveniently located on the main living floor are a functional laundry room, an office, a powder room and an impressive four-car garage. Head to the basement to find more exceptional living space, including a bar, an expansive recreation room, a dedicated golf simulator, a media room, a wine room, a versatile hobby room, an exercise room, and a dedicated billiards room. The fourth bedroom, with an egress window and a full bath, offers added space and convenience. Then, you must step outside to feel like you're at a private resort. A terrace overlooks a stunning in-ground swimming pool, surrounded by generous patio space, lounge areas, and beautifully landscaped grounds. The covered outdoor living area provides a seamless extension of the home's interior, creating the perfect setting for entertaining, relaxing poolside, or enjoying peaceful evenings outdoors. This home is more than a beautiful place to live!!!