Leave a Message

Thank you for your message. We will be in touch with you shortly.

2154 Sulky Trail
2154 Sulky Trail
2154 Sulky Trail
2154 Sulky Trail
2154 Sulky Trail
2154 Sulky Trail
2154 Sulky Trail
2154 Sulky Trail
2154 Sulky Trail
2154 Sulky Trail
2154 Sulky Trail
2154 Sulky Trail
2154 Sulky Trail
2154 Sulky Trail
2154 Sulky Trail
2154 Sulky Trail
2154 Sulky Trail
2154 Sulky Trail
2154 Sulky Trail
2154 Sulky Trail
2154 Sulky Trail
2154 Sulky Trail
2154 Sulky Trail
2154 Sulky Trail
2154 Sulky Trail
2154 Sulky Trail
2154 Sulky Trail
2154 Sulky Trail
2154 Sulky Trail
2154 Sulky Trail
2154 Sulky Trail
2154 Sulky Trail
2154 Sulky Trail
2154 Sulky Trail
2154 Sulky Trail
2154 Sulky Trail
2154 Sulky Trail
2154 Sulky Trail
2154 Sulky Trail
2154 Sulky Trail
2154 Sulky Trail
2154 Sulky Trail
2154 Sulky Trail
SEE ALL PHOTOS
2154 Sulky Trail
2154 Sulky Trail
2154 Sulky Trail
2154 Sulky Trail
2154 Sulky Trail
2154 Sulky Trail
2154 Sulky Trail
2154 Sulky Trail
2154 Sulky Trail
2154 Sulky Trail
2154 Sulky Trail
2154 Sulky Trail
2154 Sulky Trail
2154 Sulky Trail
2154 Sulky Trail
2154 Sulky Trail
2154 Sulky Trail
2154 Sulky Trail
2154 Sulky Trail
2154 Sulky Trail
2154 Sulky Trail
2154 Sulky Trail
2154 Sulky Trail
2154 Sulky Trail
2154 Sulky Trail
2154 Sulky Trail
2154 Sulky Trail
2154 Sulky Trail
2154 Sulky Trail
2154 Sulky Trail
2154 Sulky Trail
2154 Sulky Trail
2154 Sulky Trail
2154 Sulky Trail
2154 Sulky Trail
2154 Sulky Trail
2154 Sulky Trail
2154 Sulky Trail
2154 Sulky Trail
2154 Sulky Trail
2154 Sulky Trail
2154 Sulky Trail
2154 Sulky Trail
Pending

2154 Sulky Trail

2154 Sulky Trail, Beavercreek Twp, OH 45434

$514,900
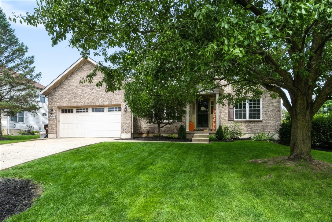
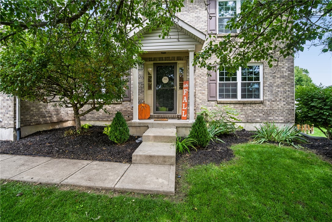
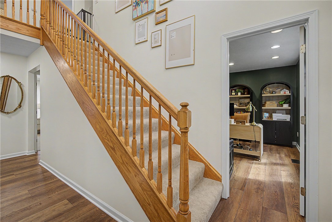
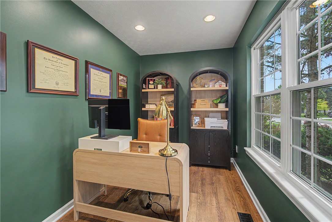
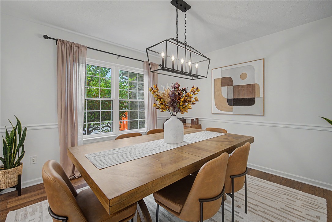
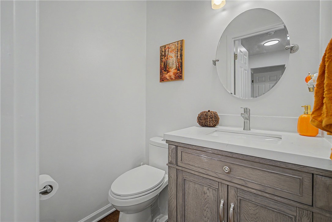
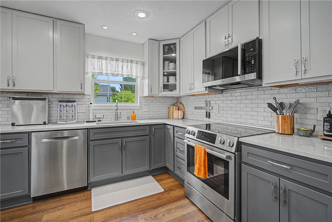
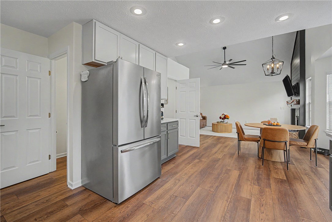
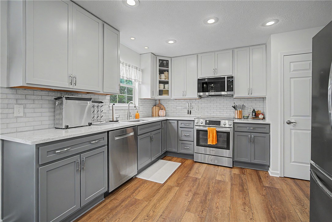
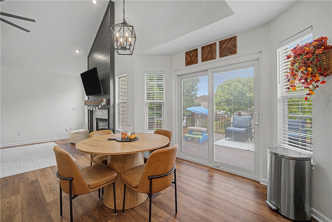
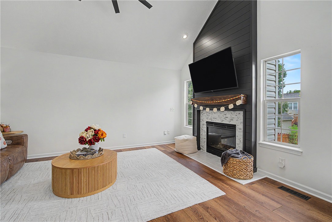
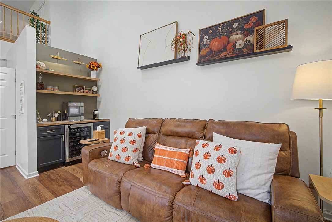
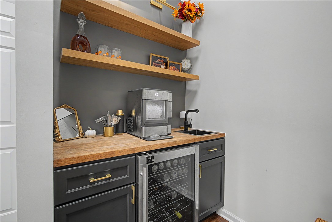
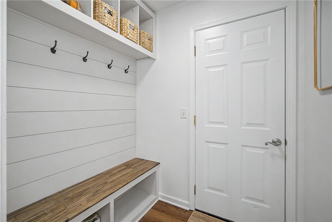
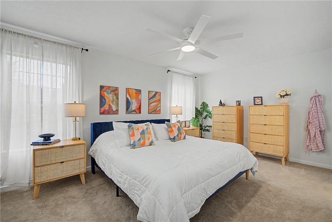
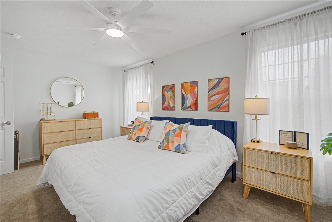
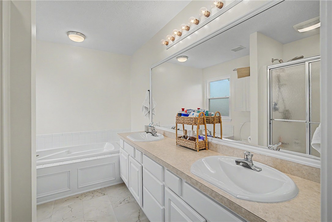
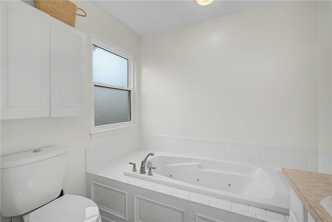
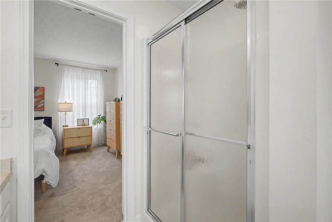
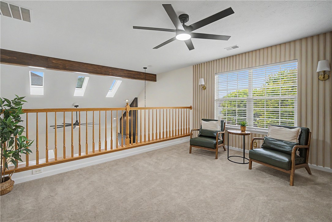
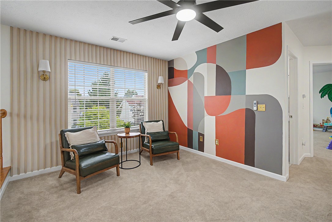
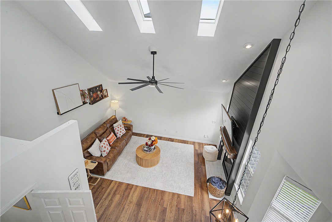
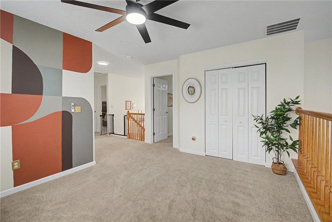
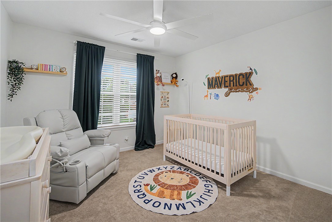
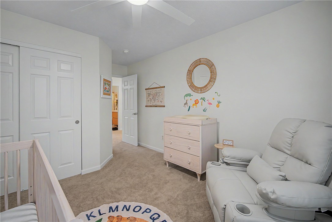
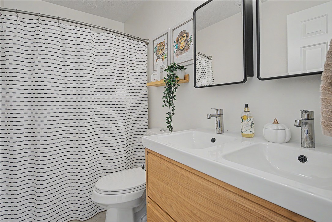
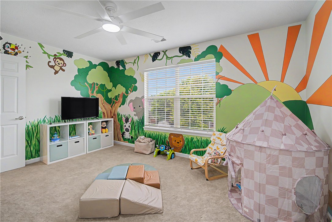
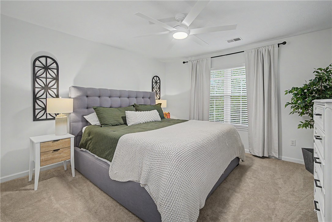
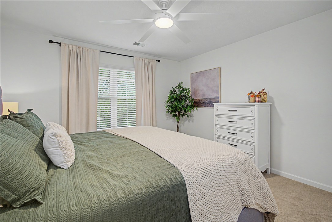
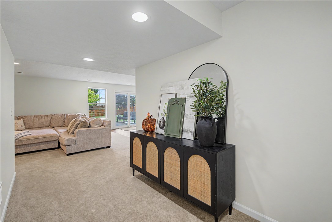
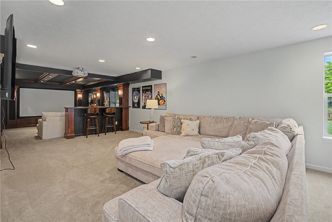
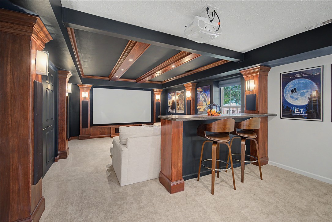
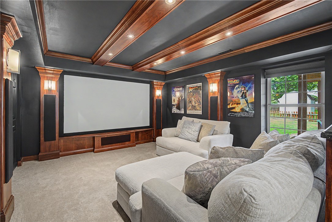
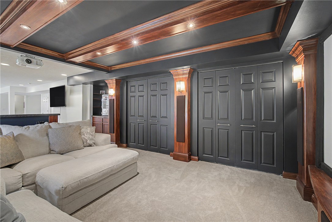
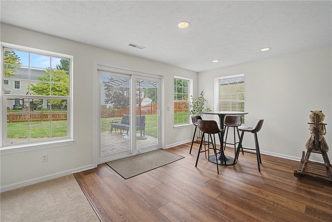
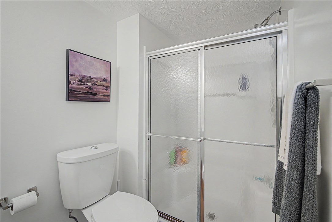
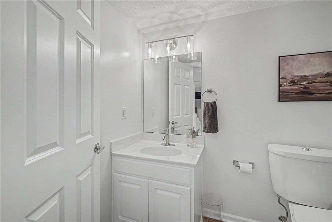
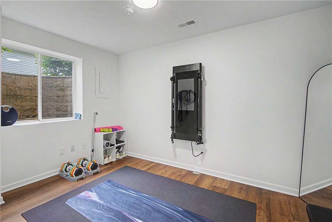
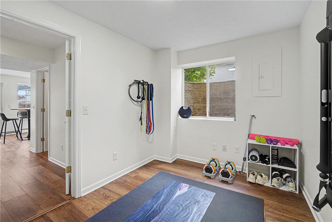
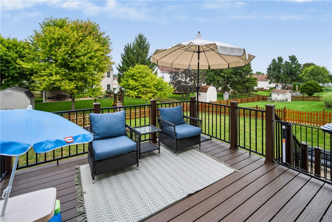
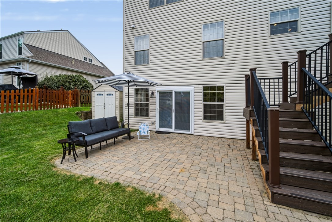
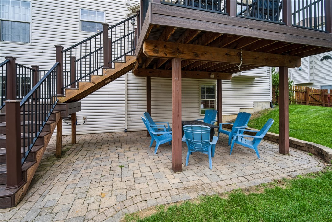
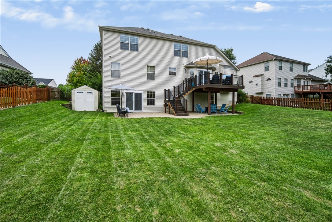
Welcome home to this stunning 4-bedroom, 3.5-bath home offering an exceptional layout designed for both everyday living and entertaining. From the moment you step inside, a welcoming two-story foyer and beautiful wood flooring. The main level features an open formal dining room that flows seamlessly into the heart of the home. The expansive living room features soaring ceilings, an abundance of natural light, a cozy fireplace, and a stylish drink bar. The adjoining kitchen offers generous cabinet storage, a pantry, dedicated eat-in space, and direct access to the deck, making indoor-outdoor living effortless. Also located on the main level is the spacious primary suite, complete with a private en-suite bathroom featuring a walk-in closet, dual vanities, walk-in shower, and a jetted tub. A convenient powder room and mudroom add even more functionality and storage to the main floor. Upstairs, you'll find a versatile sitting area overlooking the main level, along with three generously sized bedrooms and a full bathroom featuring dual vanities. The finished lower level offers an incredible additional living space, complete with a movie room featuring a sit-at countertop, recreation area, bonus room that could easily be converted into an additional bedroom or office, a full bathroom, and walk-out access to the backyard. Step outside and enjoy multiple spaces for entertaining or unwinding, including a spacious deck off the kitchen and an additional patio area below. This home is a MUST SEE!!!

4
beds

4
baths

3,671 Sq.Ft. LIVING AREA

0.26 Acres lot

Austin R. Castro

Austin R. Castro

Features & Amenities

Interior

  • total bedrooms4
  • Total bathrooms4
  • full bathrooms3
  • half bathroom1
  • Fireplace One, Gas
  • APPLIANCES Dishwasher, Microwave, Range, Refrigerator
  • other interior Features Ceiling Fan(s), Jetted Tub, Kitchen/Family Room Combo, Pantry, Vaulted Ceiling(s), Walk-In Closet(s)

Area & Lot

  • Status Pending
  • Living Area3,671 Sq.Ft.
  • Total Area3,671 Sq.Ft.
  • Lot Area0.26 Acres
  • MLS® ID967918
  • TypeResidential
  • YEAR BUILT2001
  • School DistrictBeavercreek

Exterior

  • STORIES2
  • Garage Space2.0
  • water SourcePublic
  • utilitiesSewer Available, Water Available
  • parkingAttached, Garage, Two Car Garage
  • HEAT TYPEForced Air, Natural Gas
  • AIR CONDITIONINGCentral Air
  • other exterior FeaturesDeck, Fence, Patio

Financial

  • Sales Price$514,900
  • HOA $75/3 mos
  • Zoning Residential
image

Schedule a Showing

We would love to show you our beautiful property. Please select your preferred date and time below. An agent will be in touch shortly to confirm your appointment.

Schedule a Showing

We would love to show you our beautiful property. Please select your preferred date and time below. An agent will be in touch shortly to confirm your appointment.

Thank you for your interest in 2154 Sulky Trail, Beavercreek Twp, OH 45434. We are reviewing your request and will be in touch shortly!

Mortgage Calculator

Estimate your monthly mortgage payment, including the principal and interest, property taxes, and HOA. Adjust the values to generate a more accurate rate.

All estimates are provided for informational purposes only. Actual amounts may vary.
$0,000 Your Payment 20 15 65
$0,000 Your Payment

Work With Us

Partner with a team committed to delivering exceptional results. Whether you’re buying, selling, or investing, we provide expert guidance, strategic marketing, and personalized support at every step. Let’s work together to achieve your real estate goals with confidence and clarity.

Follow Me on Instagram