Leave a Message

Thank you for your message. We will be in touch with you shortly.

210 Blue Jay Way
210 Blue Jay Way
210 Blue Jay Way
210 Blue Jay Way
210 Blue Jay Way
210 Blue Jay Way
210 Blue Jay Way
210 Blue Jay Way
210 Blue Jay Way
210 Blue Jay Way
210 Blue Jay Way
210 Blue Jay Way
210 Blue Jay Way
210 Blue Jay Way
210 Blue Jay Way
210 Blue Jay Way
210 Blue Jay Way
210 Blue Jay Way
210 Blue Jay Way
210 Blue Jay Way
210 Blue Jay Way
210 Blue Jay Way
210 Blue Jay Way
210 Blue Jay Way
210 Blue Jay Way
210 Blue Jay Way
210 Blue Jay Way
210 Blue Jay Way
210 Blue Jay Way
210 Blue Jay Way
210 Blue Jay Way
210 Blue Jay Way
210 Blue Jay Way
210 Blue Jay Way
210 Blue Jay Way
210 Blue Jay Way
210 Blue Jay Way
210 Blue Jay Way
210 Blue Jay Way
210 Blue Jay Way
210 Blue Jay Way
210 Blue Jay Way
210 Blue Jay Way
210 Blue Jay Way
210 Blue Jay Way
210 Blue Jay Way
210 Blue Jay Way
210 Blue Jay Way
210 Blue Jay Way
210 Blue Jay Way
210 Blue Jay Way
210 Blue Jay Way
210 Blue Jay Way
SEE ALL PHOTOS
210 Blue Jay Way
210 Blue Jay Way
210 Blue Jay Way
210 Blue Jay Way
210 Blue Jay Way
210 Blue Jay Way
210 Blue Jay Way
210 Blue Jay Way
210 Blue Jay Way
210 Blue Jay Way
210 Blue Jay Way
210 Blue Jay Way
210 Blue Jay Way
210 Blue Jay Way
210 Blue Jay Way
210 Blue Jay Way
210 Blue Jay Way
210 Blue Jay Way
210 Blue Jay Way
210 Blue Jay Way
210 Blue Jay Way
210 Blue Jay Way
210 Blue Jay Way
210 Blue Jay Way
210 Blue Jay Way
210 Blue Jay Way
210 Blue Jay Way
210 Blue Jay Way
210 Blue Jay Way
210 Blue Jay Way
210 Blue Jay Way
210 Blue Jay Way
210 Blue Jay Way
210 Blue Jay Way
210 Blue Jay Way
210 Blue Jay Way
210 Blue Jay Way
210 Blue Jay Way
210 Blue Jay Way
210 Blue Jay Way
210 Blue Jay Way
210 Blue Jay Way
210 Blue Jay Way
210 Blue Jay Way
210 Blue Jay Way
210 Blue Jay Way
210 Blue Jay Way
210 Blue Jay Way
210 Blue Jay Way
210 Blue Jay Way
210 Blue Jay Way
210 Blue Jay Way
210 Blue Jay Way
For Sale

210 Blue Jay Way

210 Blue Jay Way, Wilmington, OH 45177

$1,100,000
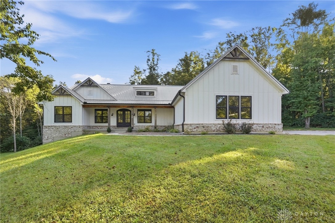
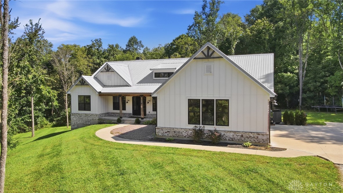
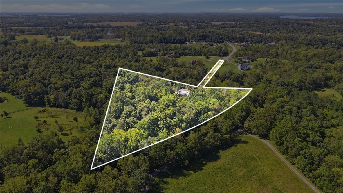
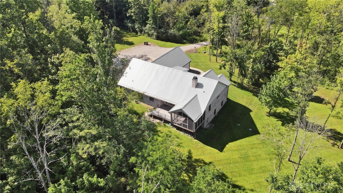
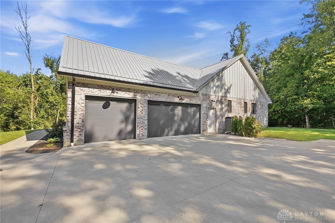
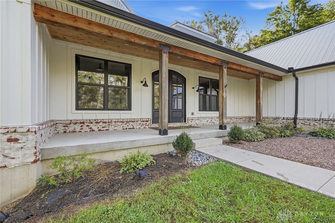
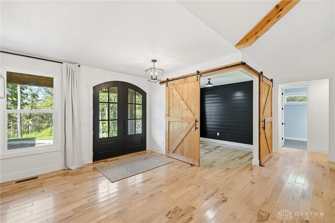
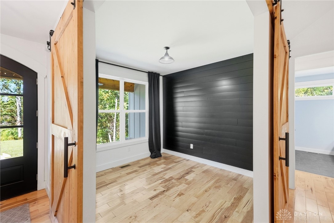
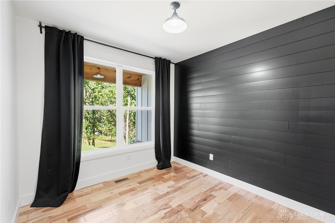
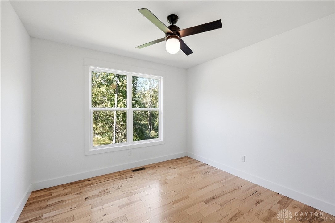
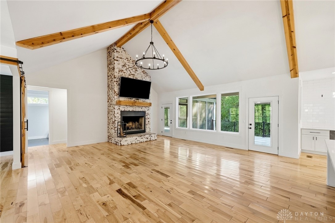
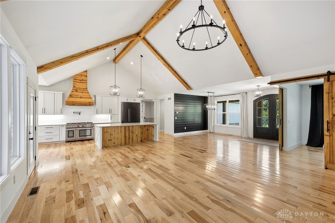
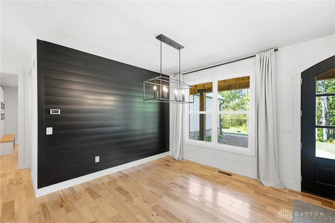
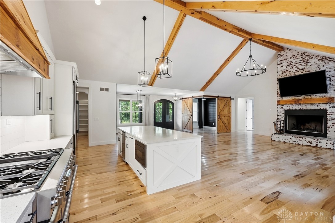
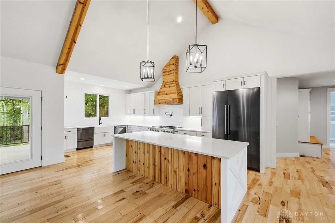
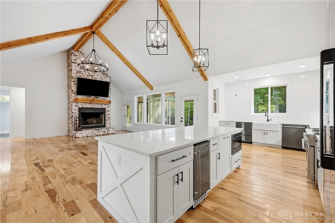
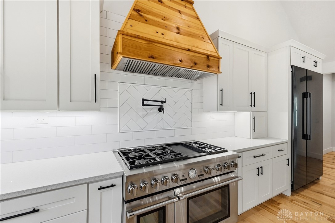
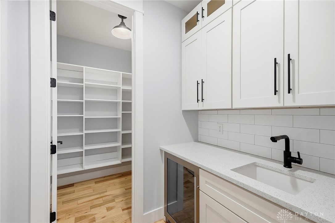
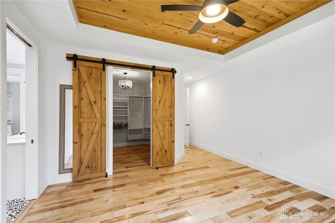
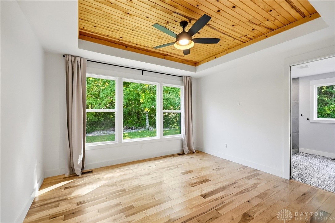
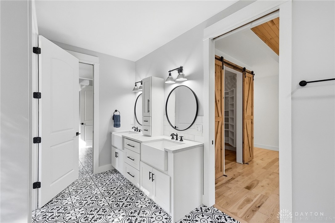
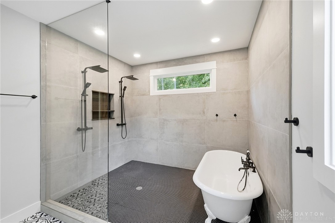
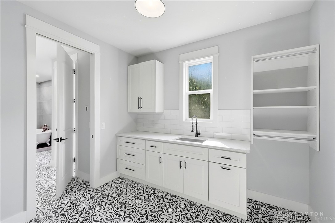
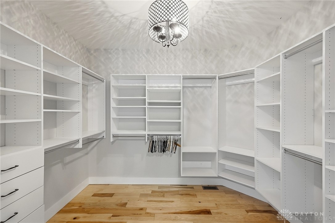
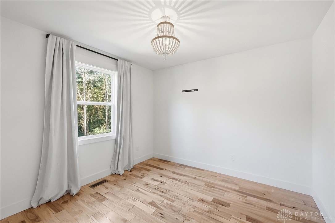
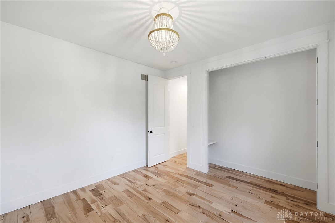
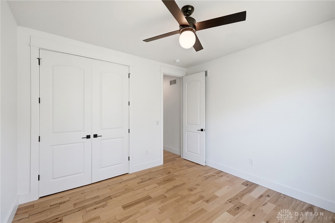
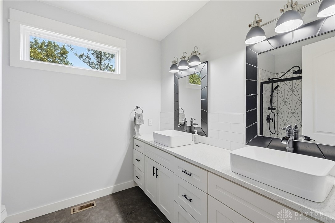
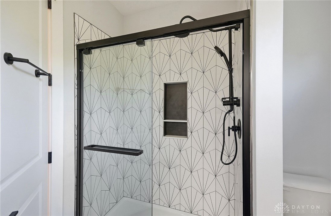
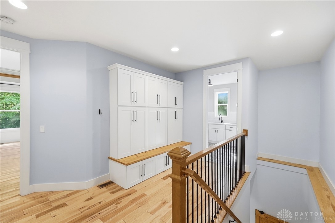
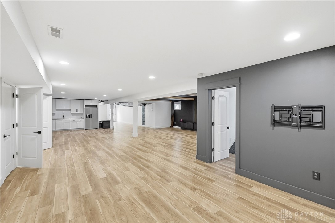
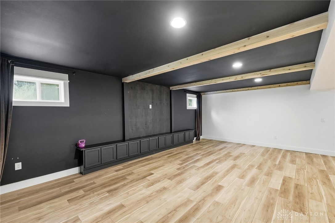
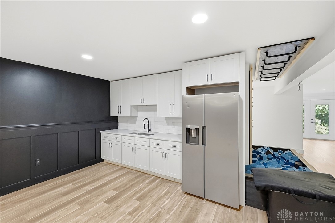
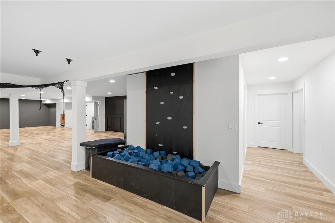
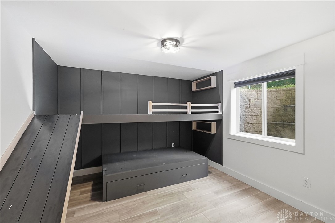
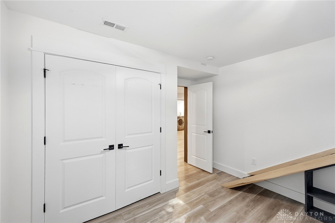
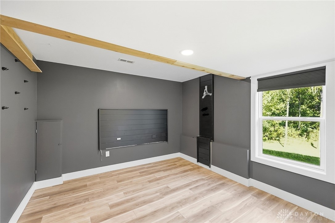
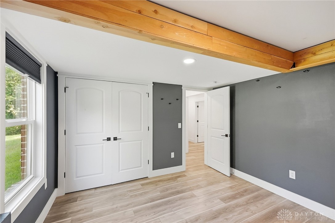
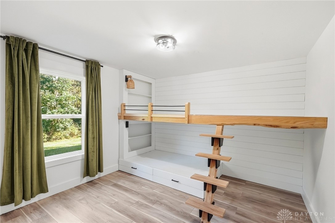
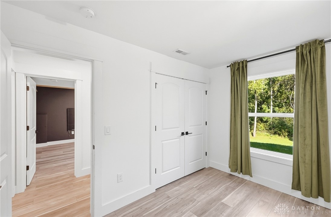
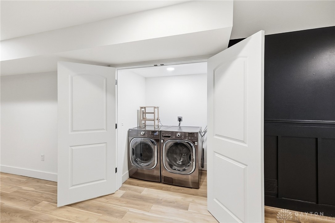
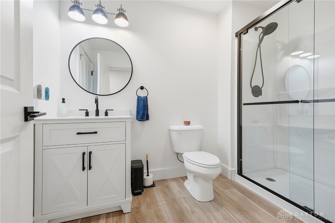
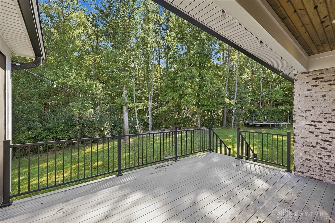
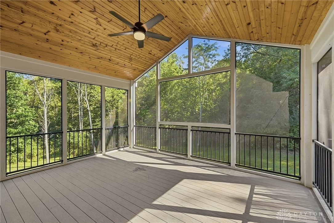
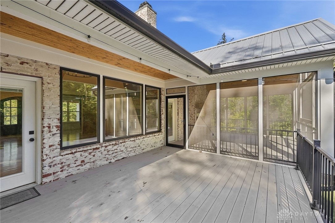
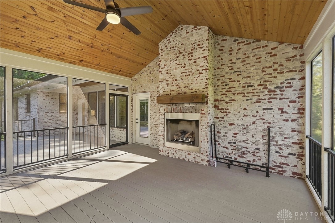
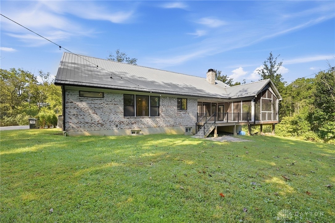
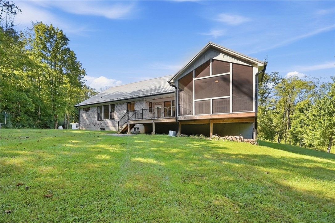
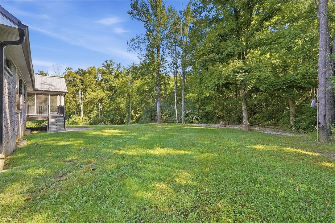
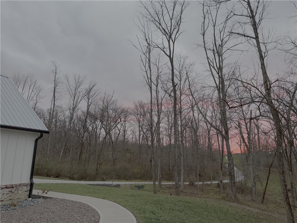
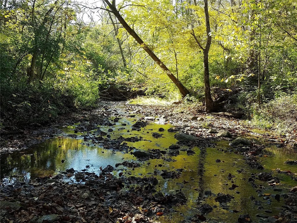
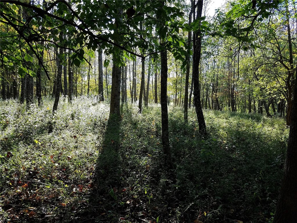
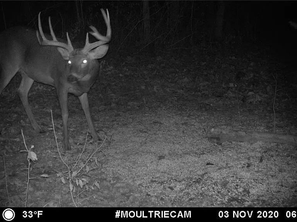
Privacy abounds in this stunning custom-built ranch situated on 11.1 wooded acres. Offering nearly 4,600 sqft, with 6 bedrooms, 3 full baths, a finished basement and a 3-car side-entry garage. The large covered porch, featuring a beautiful tongue-and-groove ceiling, allows you to enjoy peaceful moments while overlooking your private front yard. Step inside the double front doors into the welcoming entry where an open concept living space awaits. The family room features vaulted ceilings, a floor-to-ceiling stone fireplace, and large windows overlooking the screened in outdoor living space. A private office space with barn doors provides the option to close it off from the main living. The kitchen features a large center island, pot filler, butler's pantry plus a walk-in pantry. The large dining space is perfect for both formal and casual dining. The split bedroom floor plan provides privacy for the primary suite, which offers a walk-in closet and en-suite bath with gorgeous tile flooring, double vanities, a large walk-in shower, and a relaxing soaking tub, providing a spa-like retreat. The ensuite bathroom also offers convenient direct access to the laundry room adding functionality. Two additional bedrooms and a full bathroom with double vanities complete the main level. The finished walkout basement offers endless options, including a recreation room, a kitchenette and a SECOND laundry space tucked away in a closet. Three additional spacious bedrooms and a full bath round out the lower level. Enjoy the beauty and privacy of the outdoor living space, including a screened-in porch with a wood-burning fireplace throughout all seasons. Your own personal oasis awaits - enjoy the many deer on the property, create your own trails through the woods, and walk the creek that runs the west side of the property! Must see this EXCEPTIONAL property to enjoy it!

6
beds

3
baths

4,582 Sq.Ft. LIVING AREA

11.02 Acres lot

Austin R. Castro

Austin R. Castro

Features & Amenities

Interior

  • total bedrooms6
  • Total bathrooms3
  • full bathrooms3
  • Fireplace Two
  • APPLIANCES Cooktop, Dishwasher, Refrigerator, Wine Cooler
  • other interior Features Ceiling Fan(s), Kitchen Island, Kitchen/Family Room Combo, Pantry, Vaulted Ceiling(s), Walk-In Closet(s)

Area & Lot

  • Status For Sale
  • Living Area4,582 Sq.Ft.
  • Total Area4,582 Sq.Ft.
  • Lot Area11.02 Acres
  • MLS® ID968958
  • TypeResidential
  • YEAR BUILT2020
  • School DistrictClinton-Massie

Exterior

  • STORIES1
  • Garage Space3.0
  • water SourcePublic
  • utilitiesPropane, Septic Available, Water Available
  • parkingAttached, Garage
  • HEAT TYPEForced Air, Propane
  • AIR CONDITIONINGCentral Air
  • sewerSeptic Tank
  • other exterior FeaturesDeck, Porch

Financial

  • Sales Price$1,100,000
  • Zoning Residential
image

Schedule a Showing

We would love to show you our beautiful property. Please select your preferred date and time below. An agent will be in touch shortly to confirm your appointment.

Schedule a Showing

We would love to show you our beautiful property. Please select your preferred date and time below. An agent will be in touch shortly to confirm your appointment.

Thank you for your interest in 210 Blue Jay Way, Wilmington, OH 45177. We are reviewing your request and will be in touch shortly!

Mortgage Calculator

Estimate your monthly mortgage payment, including the principal and interest, property taxes, and HOA. Adjust the values to generate a more accurate rate.

All estimates are provided for informational purposes only. Actual amounts may vary.
$0,000 Your Payment 20 15 65
$0,000 Your Payment

Work With Us

Partner with a team committed to delivering exceptional results. Whether you’re buying, selling, or investing, we provide expert guidance, strategic marketing, and personalized support at every step. Let’s work together to achieve your real estate goals with confidence and clarity.

Follow Me on Instagram