Leave a Message

Thank you for your message. We will be in touch with you shortly.

10600 Chestnut Hill Lane
SEE ALL PHOTOS
10600 Chestnut Hill Lane
Sold

10600 Chestnut Hill Lane

10600 Chestnut Hill Lane, Dayton, OH 45458

$637,500
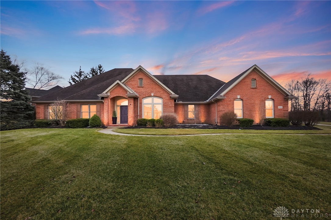
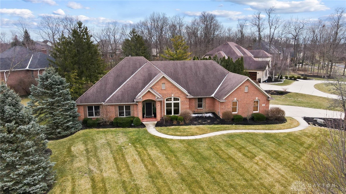
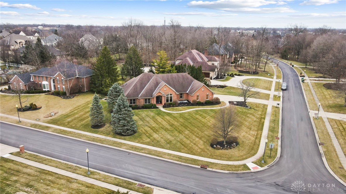
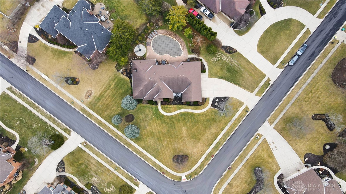
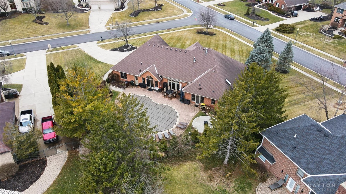
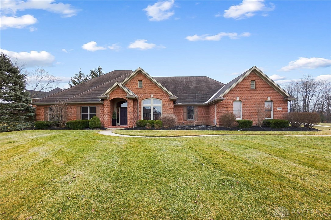
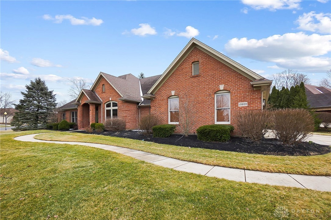
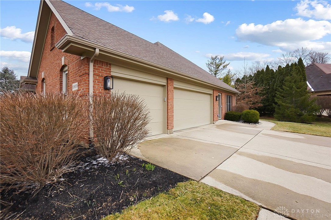
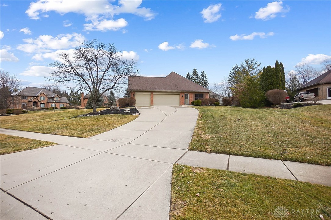
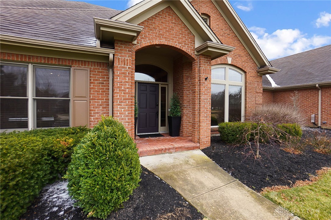
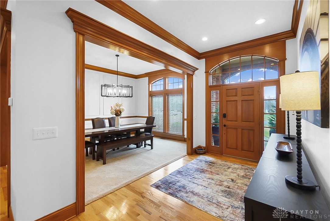
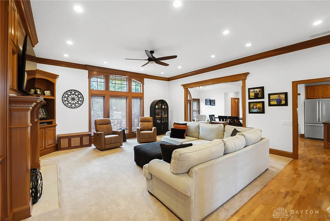
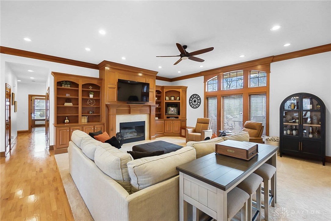
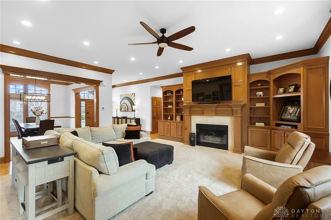
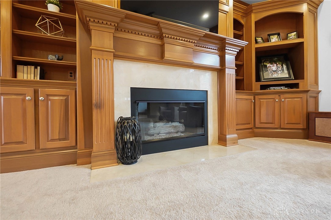
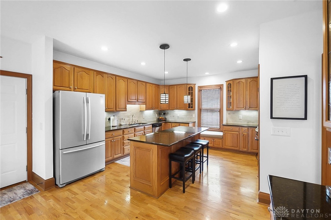
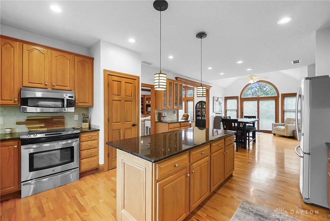
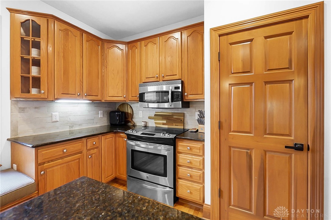
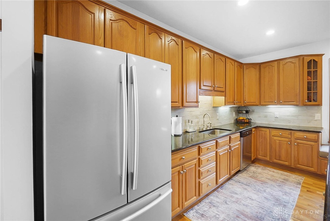
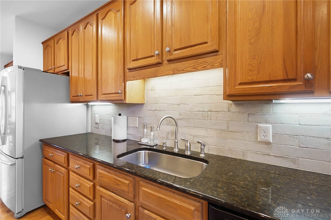
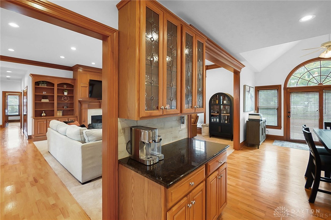
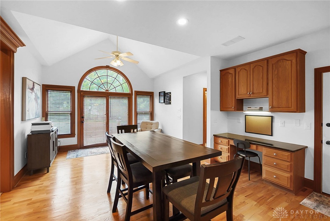
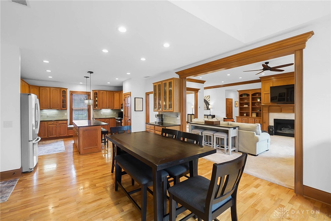
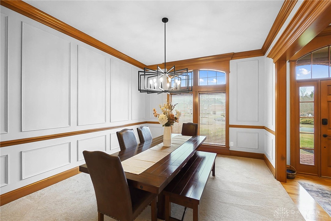
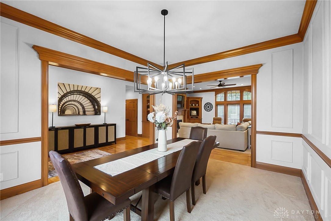
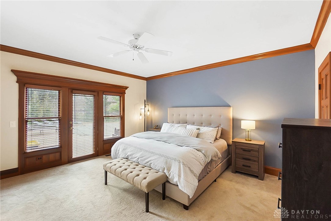
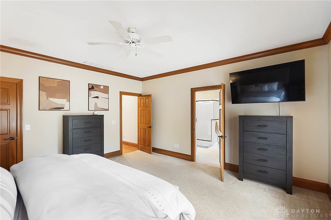
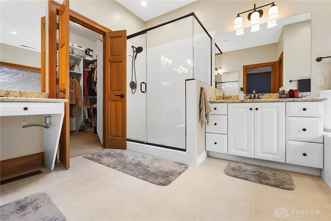
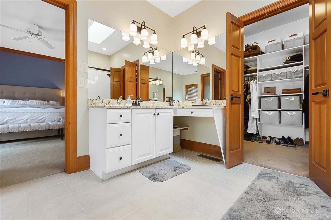
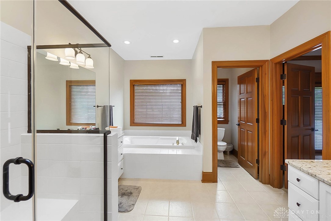
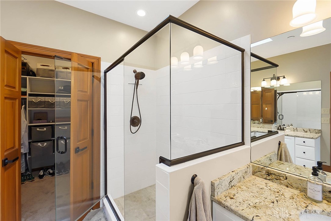
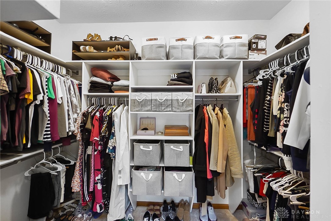
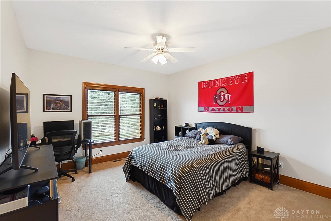
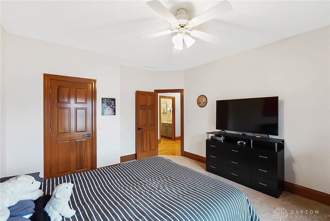
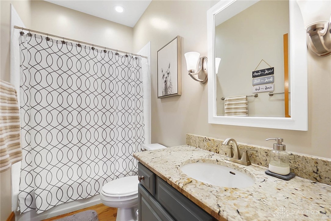
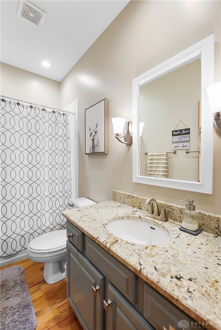
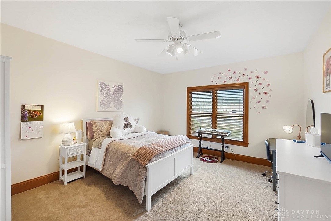
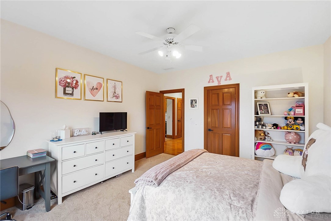
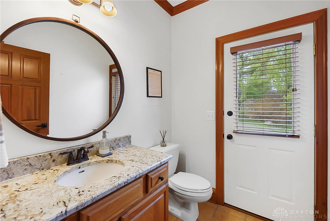
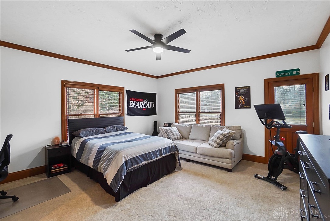
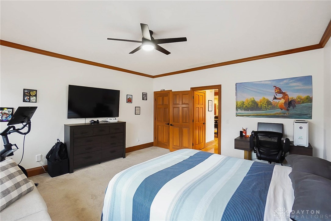
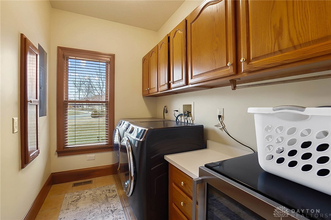
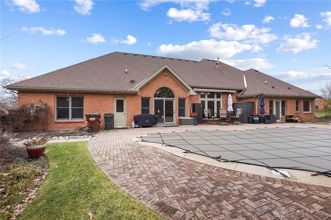
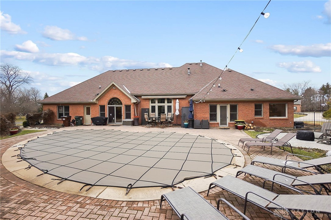
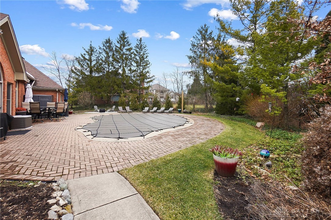
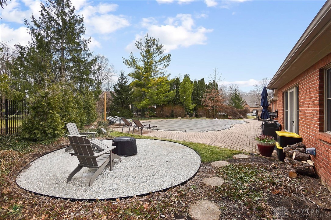
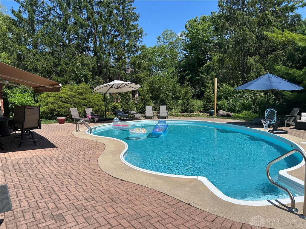
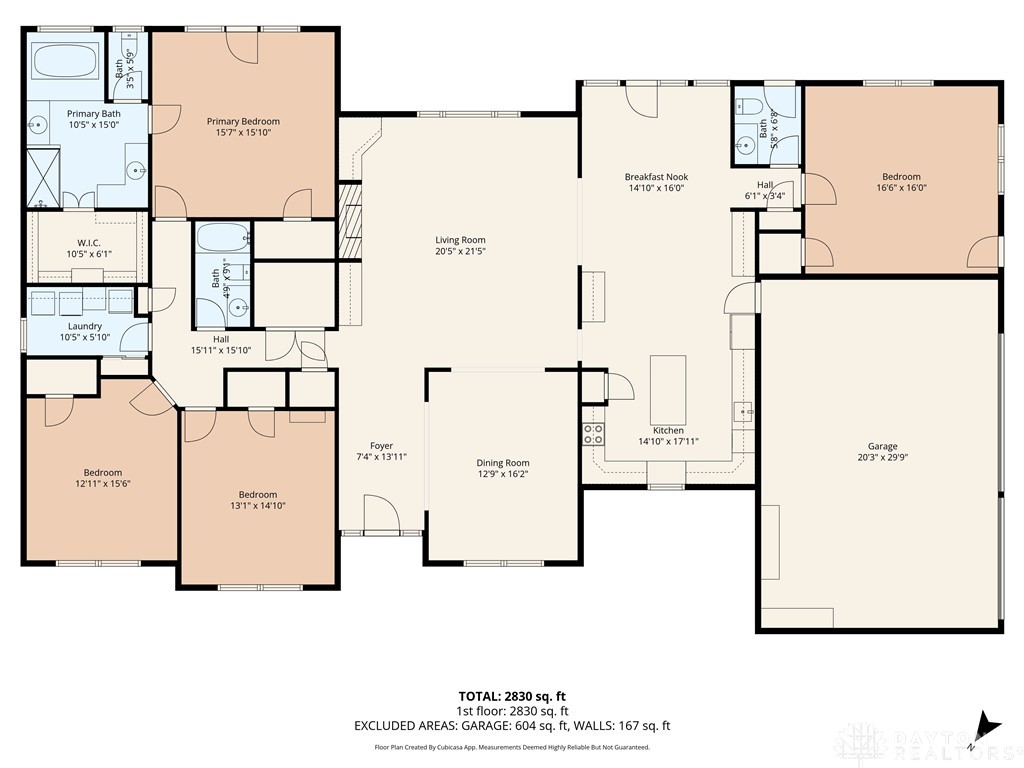
Absolutely stunning custom ranch in sought-after Waterbury Woods! Timeless finishes and a floor plan designed for elegance and comfort make this home an absolute must-see! The home is spacious and open with rich moldings and trim, beautiful hardwood floors and floor-to-ceiling windows bringing in tons of natural light. The living room features custom built-ins, a gas fireplace and French doors to the paver patio and custom inground pool. The large kitchen is the perfect gathering place with spacious island, granite counters, stainless appliances, coffee bar and morning room with views of the pool. Off the kitchen is a lovely den, perfect for a home office, guest room or 4th bedroom. A half bathroom offers convenient access from the pool. The primary bedroom suite is fabulous with two large walk-in closets, modern shower, dual vanities and access to the pool, perfect for summer morning coffee. The laundry room is conveniently located near all three bedrooms. Welcome to outdoor living at its finest with a beautiful Buckeye inground pool surrounded by paver patio and cafe lighting. Landscape lighting illuminates the home beautifully, and the irrigation system means no more moving a sprinkler around. The three-car garage is spacious and offers plenty of storage. Recent updates include painting throughout, beautifully trimmed dining room, and led lighting throughout. Located in Centerville Schools, this Washington Township beauty will not last long!

3
beds

3
baths

2,904 Sq.Ft. LIVING AREA

0.66 Acres lot

Austin R. Castro

Austin R. Castro

Features & Amenities

Interior

  • total bedrooms3
  • Total bathrooms3
  • full bathrooms2
  • half bathroom1
  • Fireplace One, Gas, Glass Doors
  • APPLIANCES Dishwasher, Disposal, Microwave, Range, Refrigerator, Gas Water Heater
  • other interior Features Wet Bar, Ceiling Fan(s), Cathedral Ceiling(s), Granite Counters, Kitchen Island, Kitchen/Family Room Combo, Pantry, Bar, Walk-In Closet(s)

Area & Lot

  • Status Sold
  • Living Area2,904 Sq.Ft.
  • Total Area2,904 Sq.Ft.
  • Lot Area0.66 Acres
  • MLS® ID952772
  • TypeResidential
  • YEAR BUILT1995
  • NeighborhoodSpringboro
  • School DistrictCenterville

Exterior

  • STORIES1
  • Garage Space3.0
  • water SourcePublic
  • utilitiesNatural Gas Available, Sewer Available, Water Available
  • PoolIn Ground
  • parkingAttached, Garage, Garage Door Opener, Storage
  • HEAT TYPEForced Air, Natural Gas
  • AIR CONDITIONINGCentral Air
  • sewerStorm Sewer
  • SubstructureSlab
  • security FeaturesSmoke Detector(s)
  • other exterior FeaturesFence, Sprinkler/Irrigation, Pool, Patio

Financial

  • Sales Price$637,500
  • HOA $650/yr
  • Zoning Residential
View Virtual Tour

Springboro

Explore

Work With Us

Partner with a team committed to delivering exceptional results. Whether you’re buying, selling, or investing, we provide expert guidance, strategic marketing, and personalized support at every step. Let’s work together to achieve your real estate goals with confidence and clarity.

Follow Me on Instagram