Leave a Message

Thank you for your message. We will be in touch with you shortly.

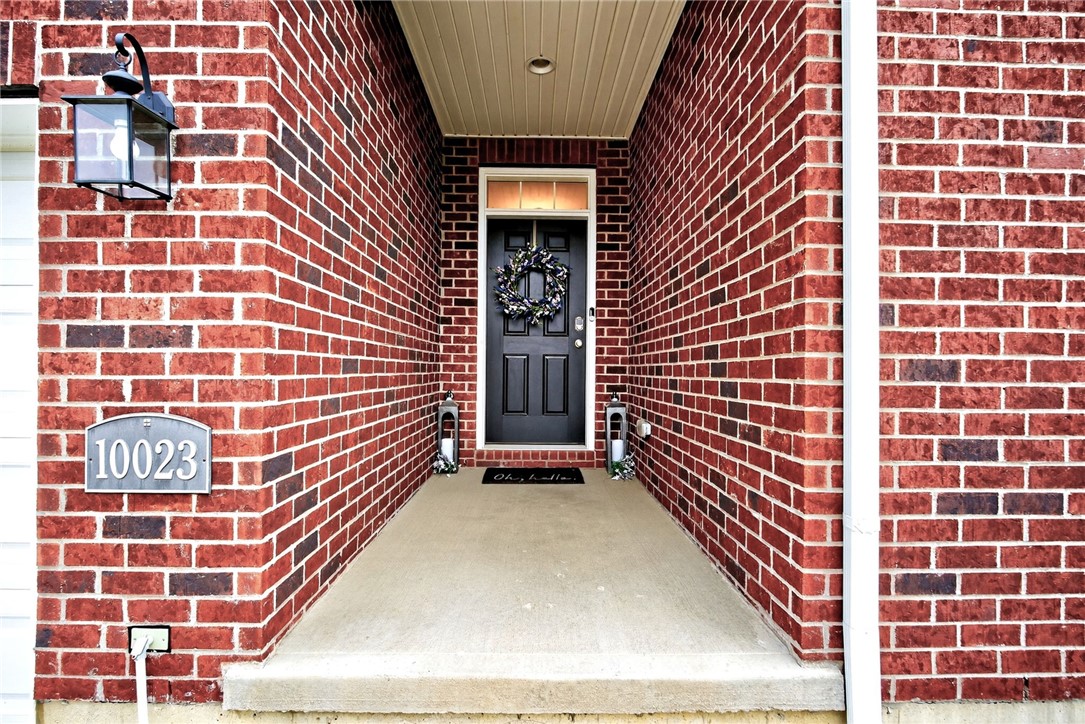
10023 Washington Glen Drive
SEE ALL PHOTOS
10023 Washington Glen Drive
For Sale

10023 Washington Glen Drive

10023 Washington Glen Drive, Washington Twp, OH 45458

$575,000
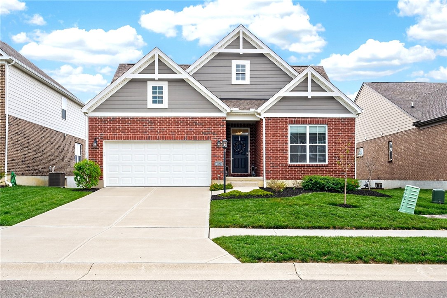
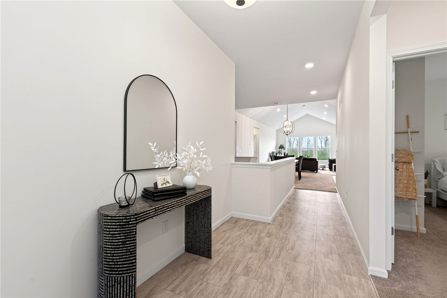
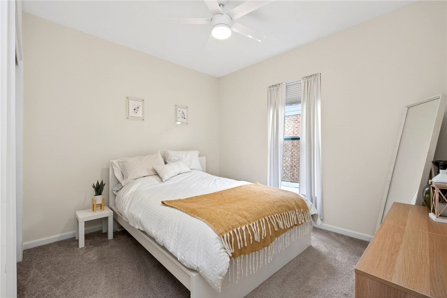
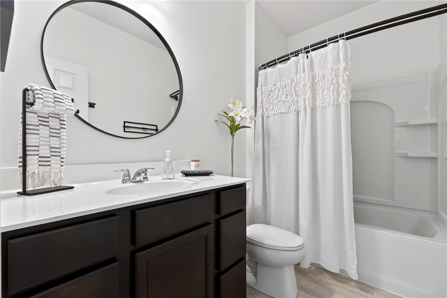
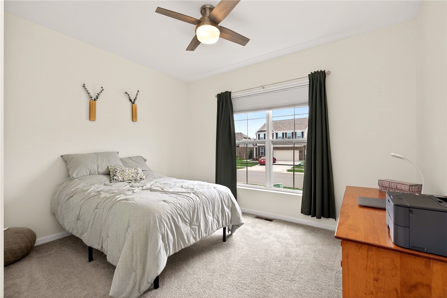
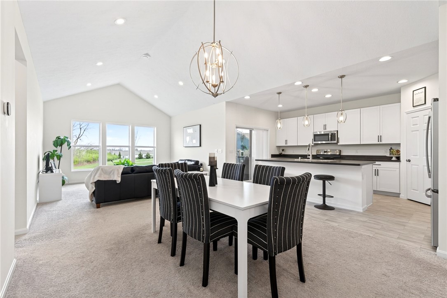
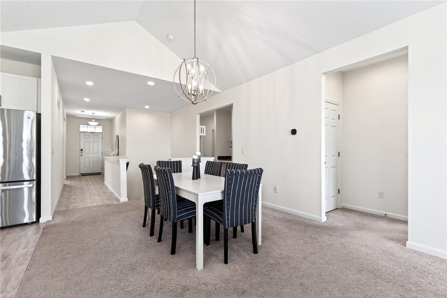
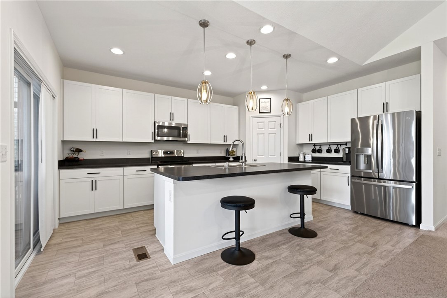
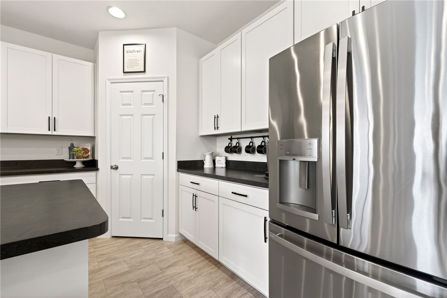
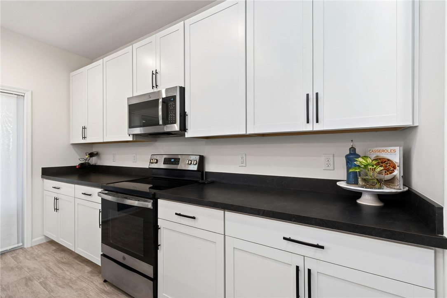
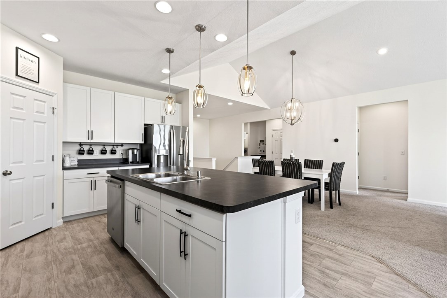
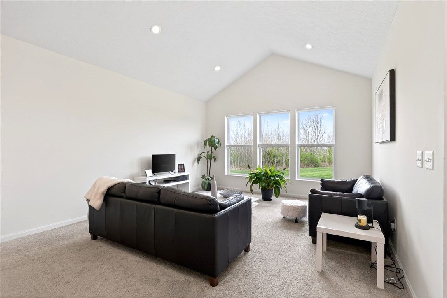
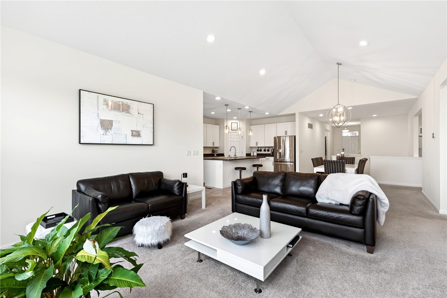
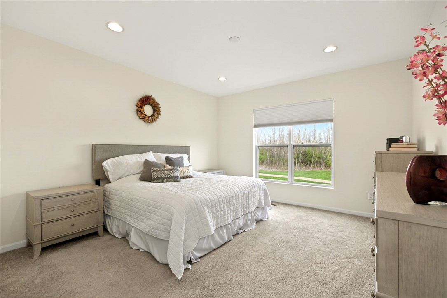
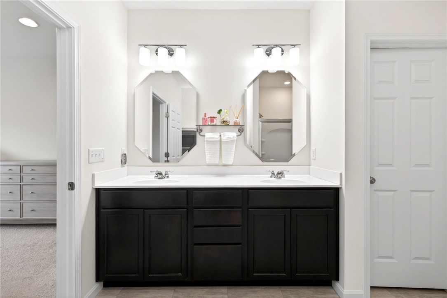
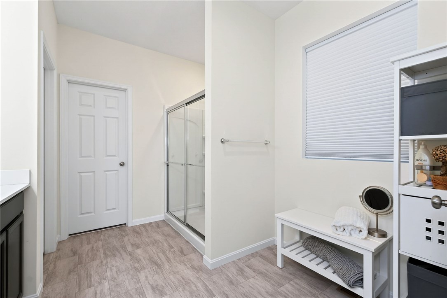
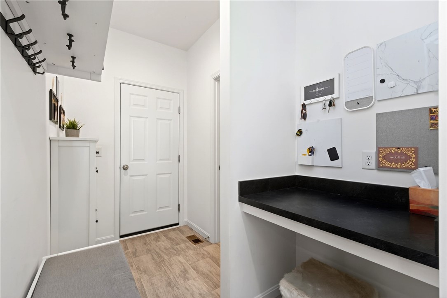
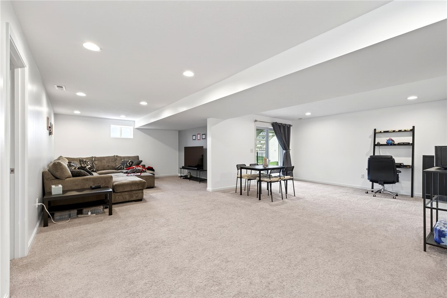
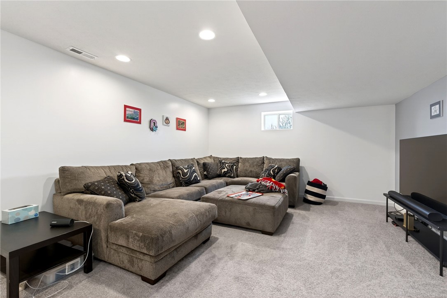
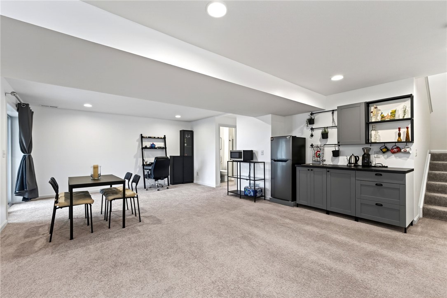
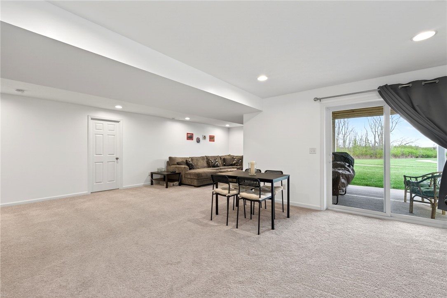
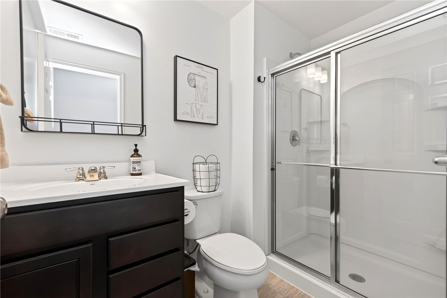
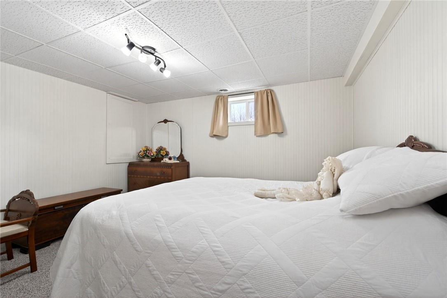
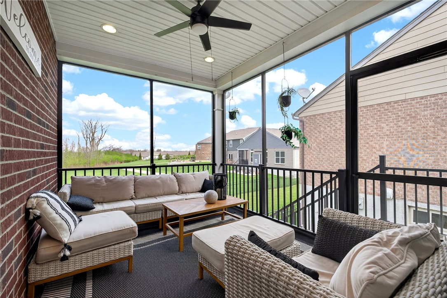
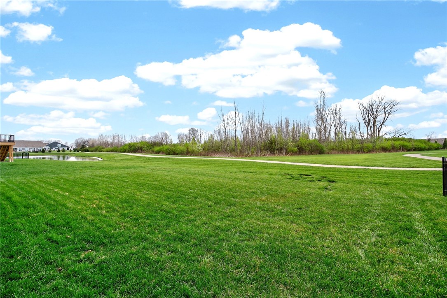
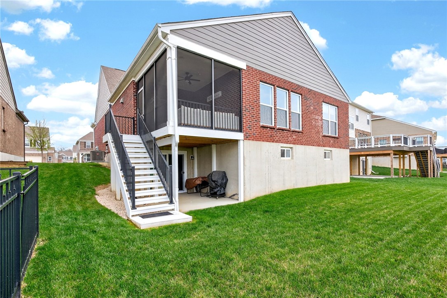
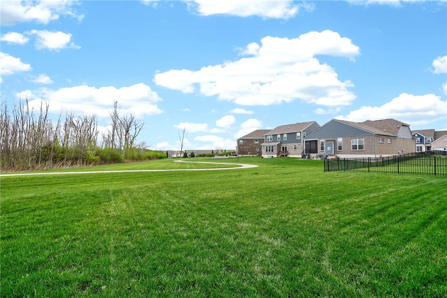
Welcome to effortless luxury in Washington Township's Washington Glen community. Built in 2021, this stunning brick ranch offers over 3,300 square feet of beautifully designed living space with the ease of one-level living plus a fully finished walkout basement. Step inside to discover an open, light-filled floor plan featuring soaring vaulted ceilings, spacious living and dining areas, and a fully equipped kitchen with ample cabinetry, modern appliances, and generous prep space. The main level boasts a primary suite with walk-in closet and private bath, plus two additional bedrooms, convenient first-floor laundry, and powder bathroom. Downstairs, the expansive finished walkout lower level provides endless flexibility with a massive rec room with a wet bar/kitchenette, potential fourth bedroom (no egress), and full bath. The perfect setup for an in-law suite! Enjoy peaceful mornings and relaxing evenings from the screened porch overlooking the backyard and endless views of green space (no rear neighbors!) Located just minutes from shopping, dining, parks, and major conveniences, this nearly new home blends style, space, and location to perfection. A rare opportunity you won't want to miss!

3
beds

3
baths

3,365 Sq.Ft. LIVING AREA

7,126 Sq.Ft. lot

Austin R. Castro

Austin R. Castro

Features & Amenities

Interior

  • total bedrooms3
  • Total bathrooms3
  • full bathrooms3
  • APPLIANCES Dishwasher, Microwave, Range, Refrigerator
  • other interior Features Ceiling Fan(s), Vaulted Ceiling(s), Walk-In Closet(s)

Area & Lot

  • Status For Sale
  • Living Area3,365 Sq.Ft.
  • Total Area3,365 Sq.Ft.
  • Lot Area7,126 Sq.Ft.
  • MLS® ID956995
  • TypeResidential
  • YEAR BUILT2021
  • NeighborhoodSpringboro
  • Architecture StylesRanch
  • School DistrictCenterville

Exterior

  • STORIES1
  • Garage Space2.0
  • water SourcePublic
  • utilitiesNatural Gas Available, Sewer Available, Water Available
  • parkingAttached, Garage, Two Car Garage
  • HEAT TYPEForced Air, Natural Gas
  • AIR CONDITIONINGCentral Air
  • other exterior FeaturesPatio

Financial

  • Sales Price$575,000
  • HOA $750/yr
  • Zoning Residential
image

Schedule a Showing

We would love to show you our beautiful property. Please select your preferred date and time below. An agent will be in touch shortly to confirm your appointment.

Schedule a Showing

We would love to show you our beautiful property. Please select your preferred date and time below. An agent will be in touch shortly to confirm your appointment.

Thank you for your interest in 10023 Washington Glen Drive, Washington Twp, OH 45458. We are reviewing your request and will be in touch shortly!

Mortgage Calculator

Estimate your monthly mortgage payment, including the principal and interest, property taxes, and HOA. Adjust the values to generate a more accurate rate.

All estimates are provided for informational purposes only. Actual amounts may vary.
$0,000 Your Payment 20 15 65
$0,000 Your Payment

Springboro

Explore

Work With Us

Partner with a team committed to delivering exceptional results. Whether you’re buying, selling, or investing, we provide expert guidance, strategic marketing, and personalized support at every step. Let’s work together to achieve your real estate goals with confidence and clarity.

Follow Me on Instagram